
Blog › The Four-Way Inspection
What Is a Four-Way Inspection in Construction? What Happens, What Fails, and Why It Matters
The Four-Way Inspection
It is the single most important inspection in a custom home build, and most homeowners have never heard of it until the day it goes wrong. Here is what it is, what the inspector is looking at, and how we get through it once.

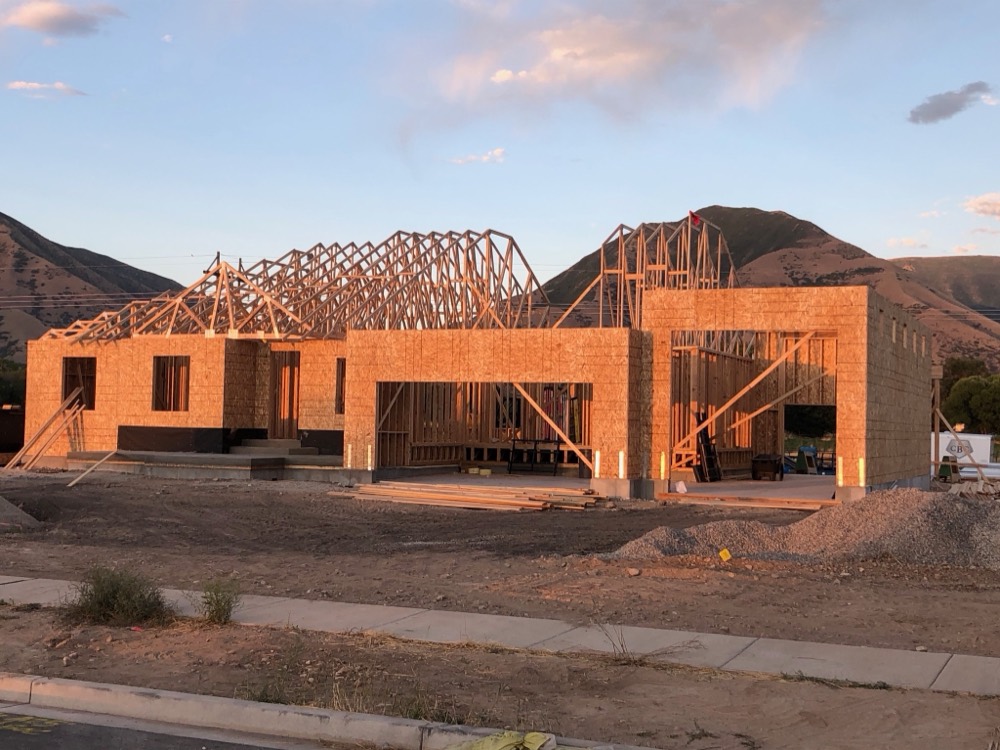
Every house has a moment where it is as open as it will ever be. The roof is on, the windows are in, the framing is done, and every wire, pipe, and duct has been run through the studs and joists. Nothing is covered yet. That is when the building department comes out for the four-way inspection.
The name is literal. Four separate rough-in inspections happen in one visit: framing, plumbing, mechanical, and electrical. In some places it is called the rough inspection or the pre-cover inspection. On the Wasatch Back everyone calls it the four-way, and it is on the required inspection list for Summit County, Midway, Heber City, and Wasatch County alike.
Why it is the one that matters
Every inspection before it looks at something that is still exposed. Every inspection after it looks at finishes. The four-way is the last time anyone can see the structure and the systems together before insulation and drywall cover them for the life of the house. Whatever passes at four-way is what you live with. Whatever fails at four-way has to be fixed while the walls are still open, and if it is missed and found later, fixing it means cutting the walls back open.
That is why I treat it as the inspection the whole build is organized around, and why I walk the house myself before I ever call it in.
What has to be done before we call for it
The inspector will not do a four-way on a house that is not ready, and a failed visit costs a re-inspection fee and, worse, a week. Before the call goes in:
- The house is dried in. Roofing on, windows and exterior doors installed, house wrap done.
- Framing is complete, including all the pieces people forget: backing for cabinets and towel bars, fireblocking, draft stops, and the straps and hold-downs called out on the engineered plans.
- Rough plumbing is complete and on test. The drain and vent system is filled with water or air and holding. Supply lines are pressurized.
- Rough mechanical is complete. Ductwork run and sealed, furnace and water heater flues and combustion air in place, bath fans and dryer vent run, gas line installed and on a pressure test.
- Rough electrical is complete. Every box set, every circuit pulled and stapled, the panel made up, and the wire protected with nail plates wherever it passes close to the face of a stud.
- The paperwork is on site. Stamped plans, truss engineering, and any letters from the structural engineer about changes made in the field.

What the inspector actually looks at
Four trades, one walk, usually an hour or two on a custom home. Roughly:
- Framing: that the house matches the stamped plans. Headers and beams sized right, bearing points stacked, shear walls nailed to the schedule, straps and hold-downs installed, trusses matching the truss engineering, fireblocking at the right places, and no stud, joist, or top plate notched or drilled past what the code allows to make room for a pipe or a duct.
- Plumbing: the drain and vent system is holding its test, everything is vented correctly, pipes are supported, and nail plates protect every pipe within an inch and a quarter of a stud face.
- Mechanical: ducts sized and sealed, the furnace has combustion air and clearances, the gas line is holding pressure, flues and vents terminate where they should, and the dryer vent is the right length and material.
- Electrical: box fill, wire support and protection, the right circuits where the code requires them, the panel, grounding and bonding, and the smoke and carbon monoxide detector locations roughed in.
Some jurisdictions add a fifth item, fire sprinklers or the gas test, and call it a five-way. Same idea.
What fails, over and over

The same handful of things fail four-ways everywhere, and none of them are dramatic. Missing nail plates. A gap in the fireblocking behind a tub or above a soffit. A wire that is not stapled within the required distance of a box. A hold-down that got framed over. A stud a plumber notched too deep to make a drain fit. A duct joint that was never sealed. A drain test that will not hold because one cleanout cap was left loose. On a custom home with a lot of built-ins and complicated framing there is more to look at, so there is more to catch.
Fixing any one of them is a few minutes. The cost is never the fix. The cost is the re-inspection: the fee, and the days waiting for the inspector to come back, while the insulation and drywall crews sit.
When two inspectors disagree
This is the part I learned the hard way. On one of our builds, one inspector did the four-way, gave us a correction list, and we fixed every item on it. When we called for the re-inspection, a different inspector came out with a different opinion of what needed fixing, wrote a new list that did not match the first, and the two of them ended up arguing over our house while the build sat still.
The code leaves room for judgment on things like strapping, blocking, and fire separation. Two experienced people can read the same wall differently. What I do now, on every build:
- Every correction goes on paper with the inspector's name and the code section, not a verbal list on site.
- We ask for the same inspector by name for the re-inspection.
- If a second inspector contradicts the first, we stop, take photos, and ask for a meeting with the building official rather than tearing out work twice.
It costs a week at most. Redoing a wall for the second time costs a lot more. I wrote more about that build and the other things that catch people here in Common Surprises.
What happens after it passes
Insulation goes in, and there is a separate, quick insulation inspection to confirm it is installed right and the vapor barrier is where it should be. Then drywall, and the house closes up for good. From the day the four-way passes, the schedule moves fast: insulation, drywall, texture, paint, cabinets, trim. The four-way is the hinge between the part of the build where things are built and the part where they are finished.
The short version
- It is four rough-in inspections in one visit: framing, plumbing, mechanical, electrical. Everything that will be inside the walls, seen once, before it is covered.
- It happens when the house is dried in and every trade has finished its rough-in, and before insulation.
- It fails on small things: nail plates, fireblocking, staples, a notched stud, a test that will not hold.
- A failed four-way costs a week, not a fix. That is why I walk the house first.
- Get corrections in writing and ask for the same inspector back. It is the difference between one re-inspection and a standoff.
Where this comes from
Required inspection sequences for the Wasatch Back are published by Summit County and Midway City, with Heber City and Wasatch County following the same order. The inspections themselves are defined in the Utah edition of the 2021 International Residential Code, section R109, and the framing, plumbing, mechanical, and electrical requirements the inspector checks against are in chapters 3 through 6, 24 through 33, and 34 through 43 of that code. The story about two inspectors is ours.
Keep reading
435-315-3672