
The Steps
What it really costs to build a home in Wasatch County, and where the money goes before the first shovel hits the ground.
Most people who call me have two numbers in their head: what the lot costs and what the house costs. Those are the two biggest checks, but they are not the only ones. Between buying the ground and getting a certificate of occupancy there are a dozen other bills, and almost all of them come due before a builder ever pours a footing. If you are paying out of pocket, or trying to figure out whether a construction loan will cover everything, you need the whole list.
Here is the whole list, in the order it happens, with what each step is for and what it tends to run on the Wasatch Back. The ranges are 2026 estimates from the projects I see in Heber, Midway, Park City, and Kamas. Your lot, your city, and your finish level will move them, so treat them as a planning guide and ask me for a current number before you commit to anything.
1The lot, and the checks before you close
Before you own the ground, spend a little money finding out what the ground will let you do. This is the cheapest insurance in the whole process.
- Boundary and topographic survey. Shows the true lines, the easements, and the slope. Your architect and engineers work from it. Typically $1,500 to $5,000.
- Soils (geotechnical) report. An engineer drills or digs test holes and tells you what the foundation has to sit on. Wasatch County lots turn up rock, groundwater, and clay that swells, and the report drives the foundation design and the excavation cost. Many jurisdictions and most engineers require it. $2,500 to $6,000.
- Septic feasibility. If the lot is not on sewer, a percolation test and a health department review tell you whether a septic system will work and how big it has to be. $500 to $1,500.
- Water check. Confirm the lot has a culinary water connection available, or water rights and a well, before you close. Water is the single most common thing that stalls a Wasatch County build. Usually a few phone calls, but the answer can be a five-figure line item later.
- HOA and design guidelines. Read them before you buy. They dictate materials, colors, roof pitch, square footage minimums, and landscaping deadlines.
What surprises people: the soils report. Buyers skip it to save a few thousand dollars and then find out the foundation needs to be over-excavated or engineered for an extra $30,000 to $80,000.
2Water and sewer
Every city and special service district charges to connect a new home, and the fees are separate from the building permit. In Heber City, Midway, and the districts around them, expect a culinary water connection fee, an impact fee, and sometimes the purchase of water shares on top of that. Sewer works the same way.
- Water and sewer connection and impact fees. $15,000 to $40,000 and up, depending on the city or district.
- Well, if there is no water service. Drilling, pump, pressure tank, and the water right to go with it. $25,000 to $60,000 and up.
- Septic system, if there is no sewer. Design, health department permit, and installation. Engineered systems on tough ground cost more. $15,000 to $40,000.
What surprises people: water shares. Some areas require you to bring water rights to the city before they will issue a connection, and those are bought on the open market.
3The architect
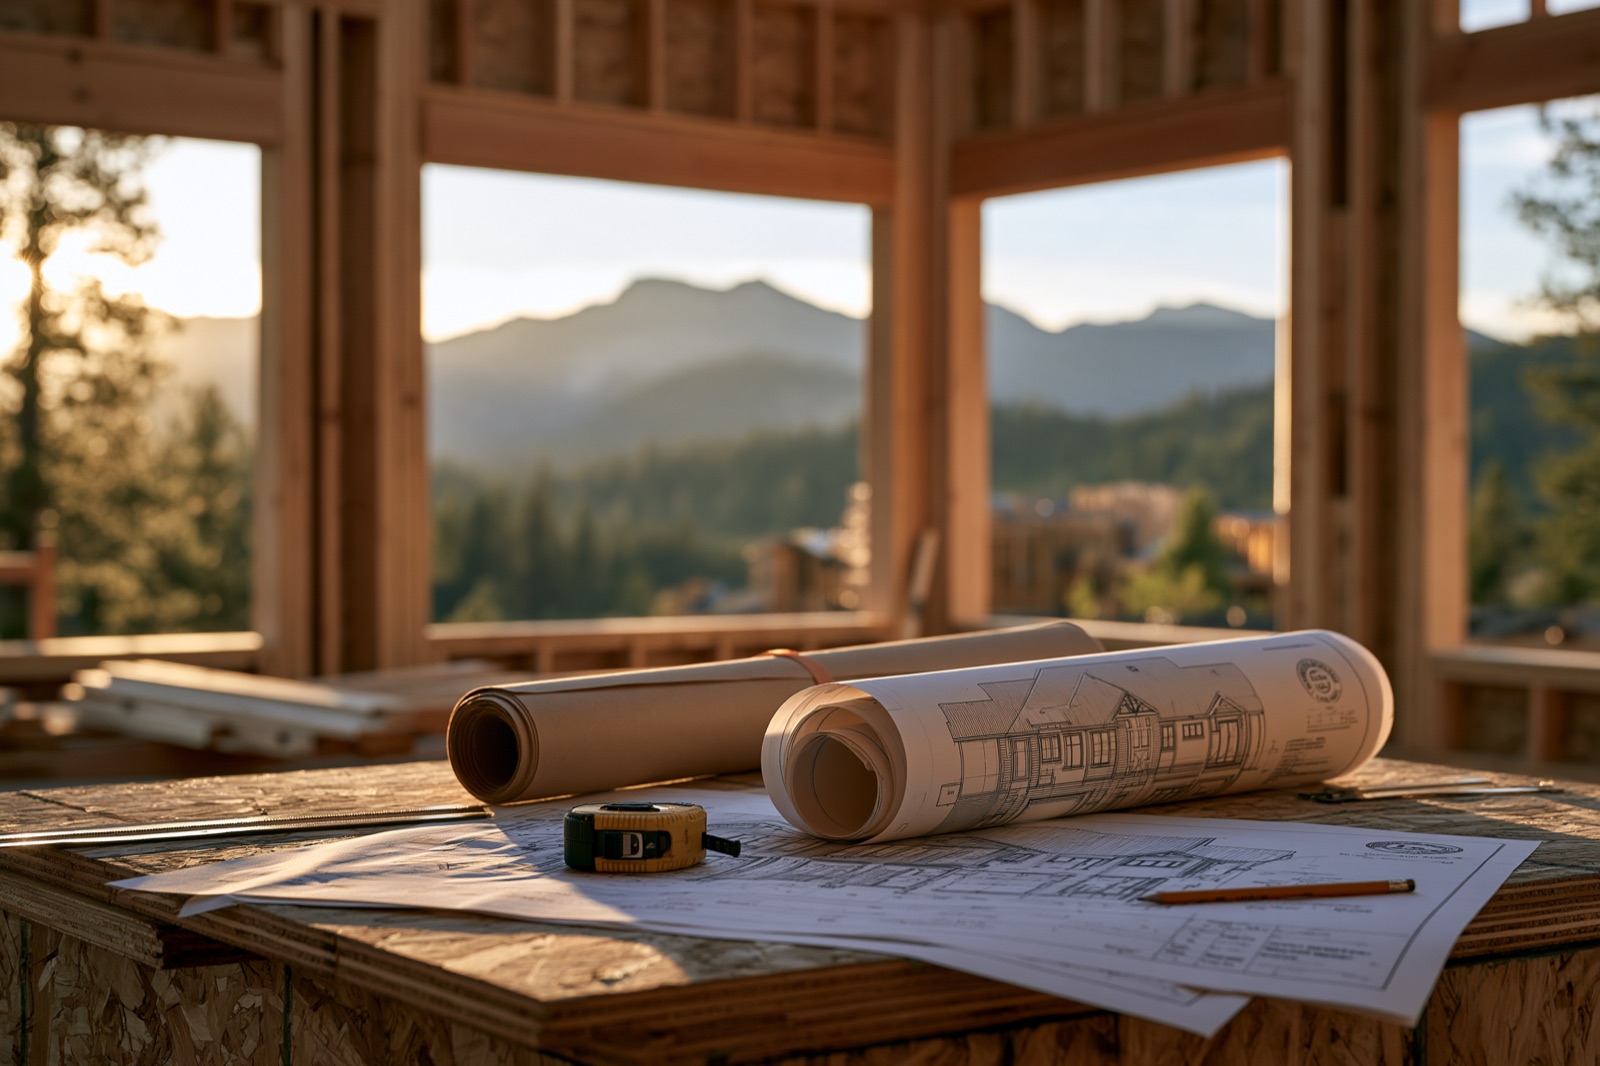
This is the step everyone budgets for, and it is the one everyone thinks is the end of the plan process. It is the beginning. An architect gives you a design and a set of drawings. What you get is the floor plan, the elevations, the roof plan, the sections, and the details a framer needs.
- Architectural design and construction drawings. Fees run as a percentage of construction cost or a flat number for the set. Commonly 6% to 12% of the build, or $25,000 to $80,000 and up for a full custom set.
What the architect's fee usually does not include: structural engineering, the site and grading plan, energy calculations, the septic design, the landscape plan, or interior design. Ask for that list in writing before you sign, because every one of those is its own check.
What surprises people: that the drawings are not ready to permit when the architect hands them over. They still need to go to the engineers.
4Engineering and stamps
The county will not issue a permit on architectural drawings alone. A licensed engineer has to review the structure and put their stamp on it, and on the Wasatch Back that is not a formality. Our snow loads are among the highest in the state, so beams, headers, roof framing, and foundations are sized for it. Depending on the lot you may need several engineers.
- Structural engineer. Reviews the whole structure, sizes the framing and foundation, and stamps the set. Required for the permit. $4,000 to $15,000.
- Civil engineer, site and grading plan. Drainage, driveway grade, retaining walls, and where the water goes. Required on most sloped lots and in most Park City and Midway design review areas. $3,000 to $10,000.
- Geotechnical foundation recommendation. Sometimes part of the soils report, sometimes a separate letter the structural engineer needs. $500 to $2,000.
- Energy code compliance. The calculations that show the house meets the energy code. $500 to $1,500.
- Septic design. By a licensed designer, if you are on septic. $1,500 to $4,000.
- Truss engineering. Usually included by the truss supplier, but it is on the list because the permit needs it.
What surprises people: that engineering is a second round of design fees, and that changes after the stamp cost money twice, once to redraw and once to re-stamp.
5HOA and design review
If the lot is in a planned community, the architectural review committee sees the plans before the county does. They charge to look, and they often hold a deposit until the house and landscaping are finished the way they approved them.
- Design review application and fees. $1,000 to $10,000, plus a refundable construction deposit that can be several thousand more.
- Revisions. Each round of changes the committee asks for goes back through the architect.
What surprises people: landscaping deadlines. Many communities require the yard to be finished within a year of occupancy, which puts a large bill on the calendar right after move-in.
6Permits and fees
Now the plans go to the building department. The permit cost is based on the valuation of the house, and it comes with a stack of related fees.
- Plan review and building permit. Roughly 1% to 1.5% of construction value, so $10,000 to $25,000 on a typical custom home.
- Impact fees. Roads, parks, public safety, storm water. Separate from the water and sewer fees above and set by each city. $10,000 to $30,000 and up.
- State surcharge, fire district review, health department septic permit, driveway or encroachment permit, grading permit, temporary power permit. Individually small, together a few thousand dollars.
What surprises people: that the permit and the impact fees are two different bills, and that both are due before the permit is released.
7Utilities to the lot
A lot with power at the street and a lot with power at the house are two different things. The utility charges to bring service to your meter, and the distance is what sets the price.
- Electrical service extension. Line extension, transformer, and trenching from the nearest point of service. $5,000 for a short run to $50,000 and up for a long one.
- Natural gas. Main extension and service line where gas is available. Where it is not, a propane tank and the plumbing for it. $3,000 to $25,000.
- Internet and fiber. Conduit in the same trench is cheap. Adding it later is not.
- Temporary power. The pole and meter the crew builds from.
What surprises people: the transformer. If the nearest one is full, the utility installs a new one and you pay for it.
8Site work
This is where the Wasatch Back is different from the valley. Slopes, rock, groundwater, and snow all show up in the excavation bill, and the soils report from step one is what tells you how much.
- Excavation and backfill. Digging the foundation and, if the soils report says so, over-excavating and importing engineered fill.
- Retaining walls. On a hillside lot these can be the largest single site cost.
- Driveway base, culverts, erosion control, and tree removal.
All together, site work commonly runs $30,000 on a flat lot to $150,000 and up on a steep one.
What surprises people: rock. Hitting ledge means blasting or hammering, billed by the hour, and no one knows how many hours until the bucket is in the ground.
9The build
This is the number your builder gives you, and the one everyone plans around. On the Wasatch Back in 2026, true custom homes generally land between $400 and $700 per square foot of finished space, and Park City pushes higher. The spread is finish level, complexity, and the site. When you compare builders, make sure every number covers the same things. Ask specifically about:
- Allowances. The budget lines for cabinets, tile, lighting, plumbing fixtures, and flooring. A low allowance makes a bid look good and gets made up in overages later.
- What is excluded. Garage, decks, unfinished basement, appliances, window coverings, and landscaping are handled differently by every builder.
- Contingency. Keep 10% of the construction cost in reserve. You will use some of it. Rock, weather, and your own change of mind are all normal.
- Builder's risk insurance. Covers the house while it is being built. $3,000 to $10,000, carried by you or the builder depending on the contract.
What surprises people: change orders. Not because they are unfair, but because nobody told them at the start that changing a window after framing costs more than the window.
10Financing, or paying cash
If you are using a construction loan, the lender has its own fees: origination, appraisal of the plans, draw inspections during the build, and interest that accrues from the first draw. Plan on 1% to 2% of the loan in fees plus the interest reserve. If you are paying cash, none of that applies, but the contingency in step nine matters even more, because there is no lender's cushion behind you.
11After the certificate of occupancy
The house is done and the county says you can move in. The spending is not quite done.
- Landscaping. Grading, irrigation, planting, hardscape. Often required by the HOA or city within a year. $40,000 to $150,000 and up on a custom lot.
- Driveway finish. Asphalt, concrete, or pavers over the base that went in during site work.
- Fencing, window coverings, appliances, furniture, mailbox, snow removal equipment. Whatever the contract excluded.
- Water meter and final utility fees. Small, but they arrive.
Where the money goes, in one table
Everything above, with who you pay and when. The build itself is the big line; the rest of these together often add 15% to 30% on top of it, and nearly all of them come before or right after the build rather than during it.
| Step | Who you pay | When | Typical range |
|---|---|---|---|
| Survey and soils report | Surveyor, geotechnical engineer | Before closing on the lot | $4,000 – $11,000 |
| Water and sewer connection | City or service district | Before permit | $15,000 – $40,000+ |
| Well and septic (if no service) | Driller, septic contractor, health dept. | Before and during site work | $40,000 – $100,000 |
| Architect | Architect | Design phase | 6% – 12% of build |
| Engineering and stamps | Structural, civil, energy, septic | After design, before permit | $9,000 – $32,000 |
| HOA design review | Homeowners association | Before permit | $1,000 – $10,000 + deposit |
| Permit and impact fees | City or county | Permit release | $20,000 – $55,000+ |
| Utilities to the lot | Power and gas companies | Site work | $8,000 – $75,000+ |
| Site work | Builder / excavator | Start of build | $30,000 – $150,000+ |
| The build | Builder | Monthly draws | $400 – $700+ per sq ft |
| Contingency | Held by you | Throughout | 10% of build |
| Builder's risk insurance | Insurer | Before start | $3,000 – $10,000 |
| Construction loan costs | Lender | Closing and draws | 1% – 2% + interest |
| Landscaping and finish items | Landscaper, vendors | After occupancy | $40,000 – $150,000+ |
Ranges are 2026 planning estimates for Summit and Wasatch County and vary by city, district, lot, and finish level. Confirm current fees with your city, county, and utility before you budget.
How I keep this from surprising you
Before we sign a construction contract, I put together a pre-construction budget that has every line on this page in it, with a real number or a real range next to each one, for your lot. Not just the house. The soils report, the water connection, the engineering, the driveway, the landscaping deadline. You see the whole picture before you spend the big money, and if the whole picture does not work, we find that out on paper instead of in a hole in the ground.
I take on two or three homes at a time, so when you call, you talk to me. If you have a lot in mind, or you are trying to figure out whether the numbers work before you buy one, that is exactly the conversation to have first.
Start a conversation with Cory
435-315-3672